top of page
Wall Street
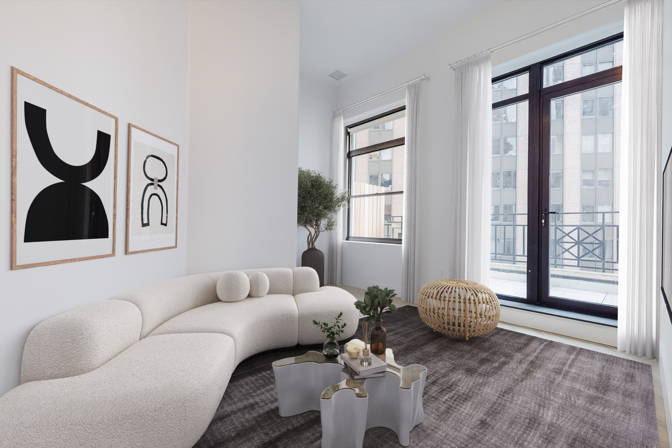
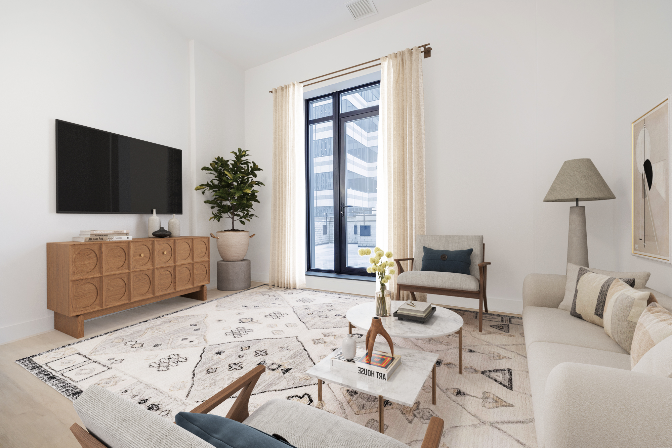
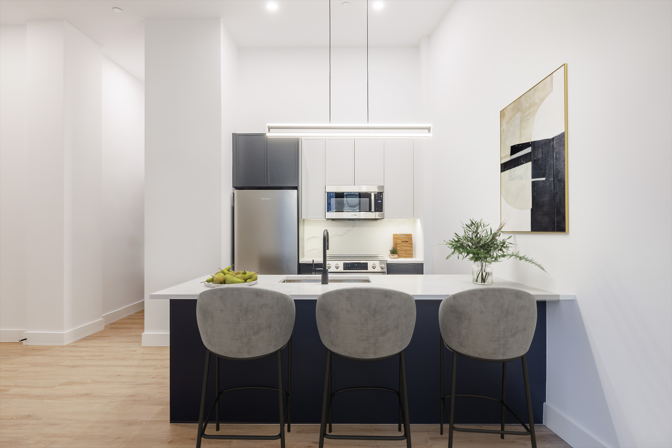
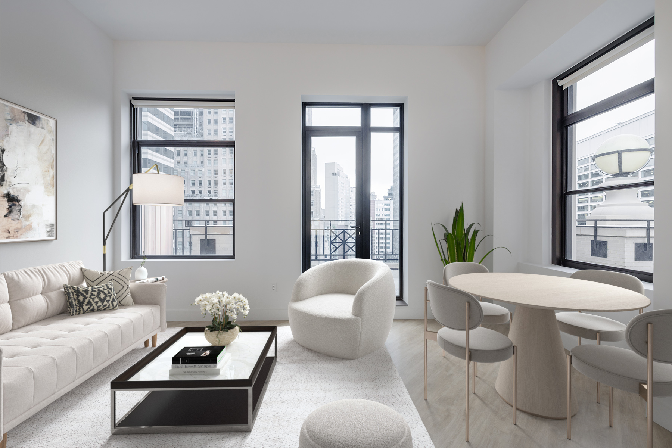
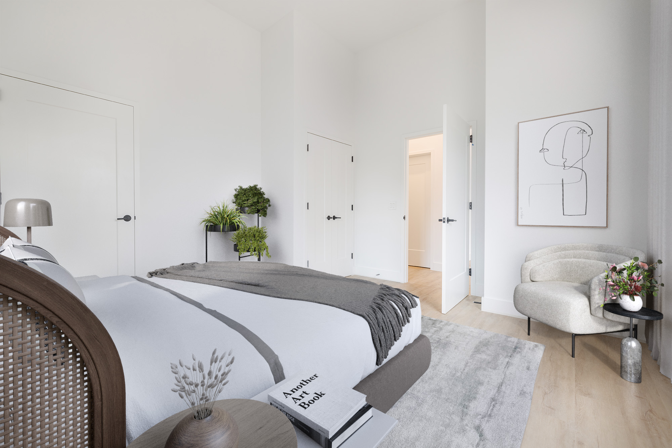
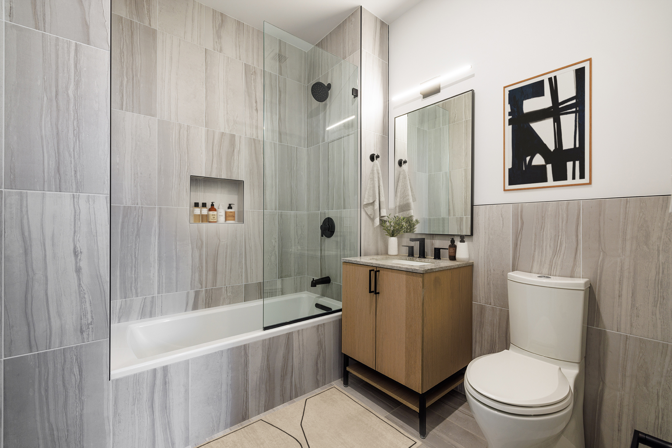
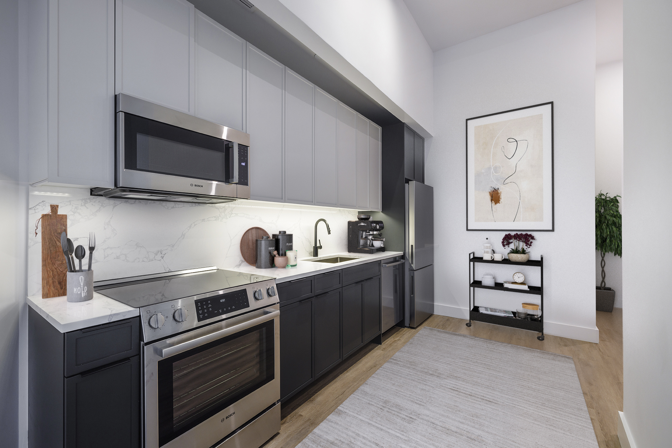
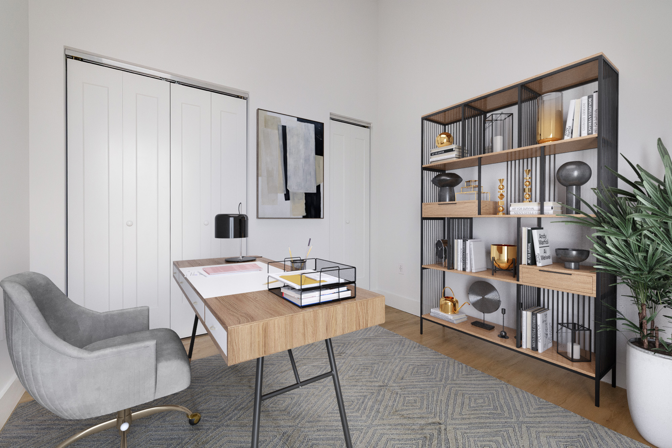
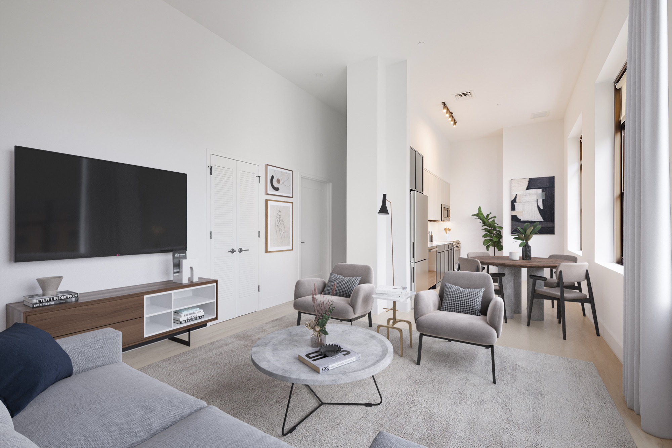
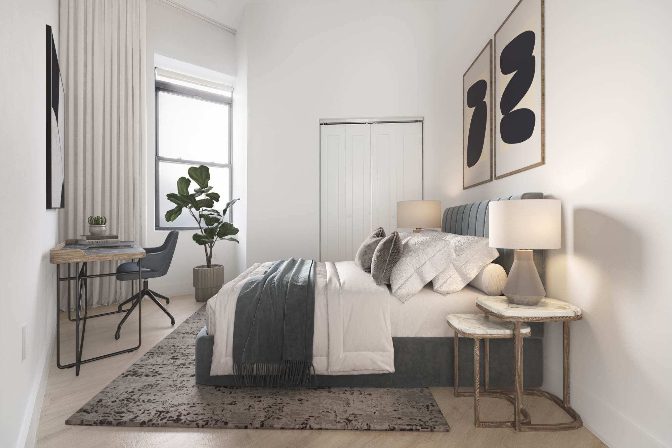
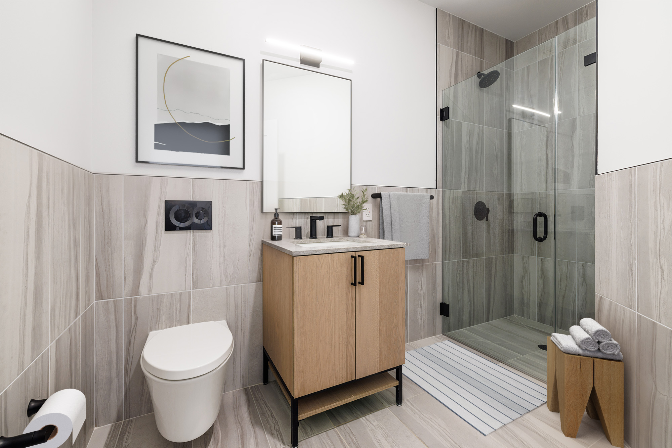
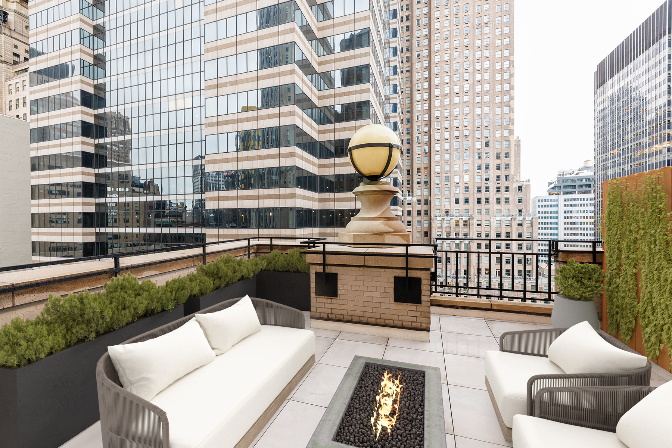
Conversion of the top floor of this residential building, transforming a former dental office into high-end rental units. The scope included structural modifications to extend the elevator to service the new floor, along with the addition of a rooftop deck amenity space — elevating both the building's functionality and its appeal to residential tenants.
Project type
Residential
Size
11,000 SF

01
Wall Street

01
revision_DRAFT_5389_63 Wall St_25F_LR_DRAFT_01

02
revision_DRAFT_5389_63 Wall St_25A_LR_DRAFT_01

03
revision_DRAFT_5389_63 Wall St_25A_KT_DRAFT_01

04
revision_DRAFT_5389_63 Wall St - 67 Wa-9907837

05
Primary Bedroom - 25I

06

07
Drafts Kitchen - 25G.jpg

08
Drafts Home Office - 25G.jpg

09
Draft Living - 25I.jpg

10
Draft Bedroom - 25I - 2.jpg

11
Draft Bath - 25I.jpg

12
DRAFT_5389_63 Wall St - 67 Wall St Apt_25A_Ter
- revision_DRAFT_5389_63 Wall St_25F_LR_DRAFT_01
- revision_DRAFT_5389_63 Wall St_25A_LR_DRAFT_01
- revision_DRAFT_5389_63 Wall St_25A_KT_DRAFT_01
- revision_DRAFT_5389_63 Wall St - 67 Wa-9907837
- Primary Bedroom - 25I
- Wall Street
- Drafts Kitchen - 25G.jpg
- Drafts Home Office - 25G.jpg
- Draft Living - 25I.jpg
- Draft Bedroom - 25I - 2.jpg
- Draft Bath - 25I.jpg
- DRAFT_5389_63 Wall St - 67 Wall St Apt_25A_Ter
bottom of page